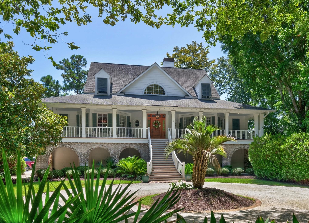
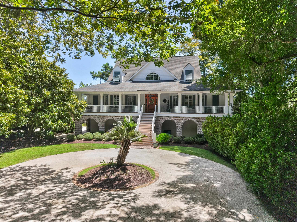
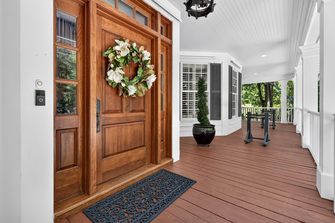
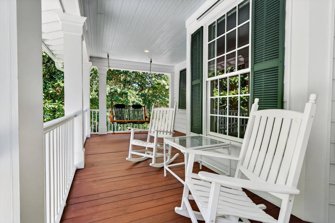
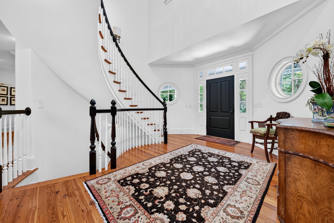
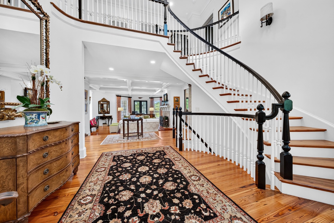
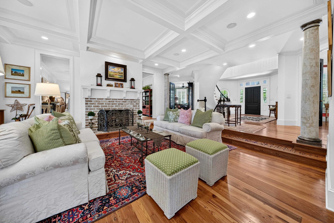
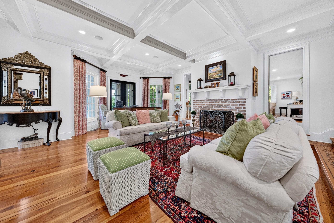
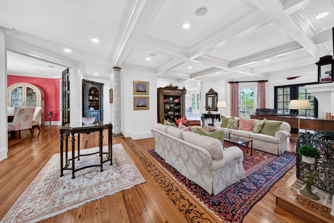
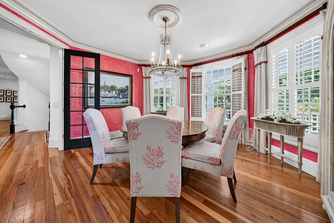
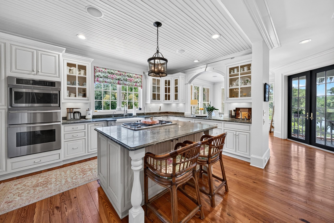
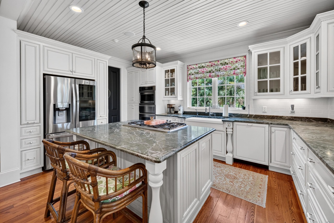
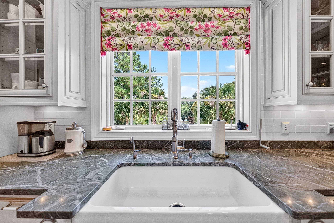
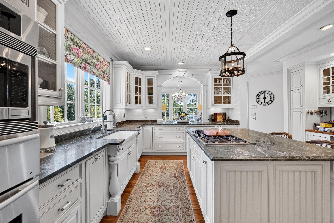
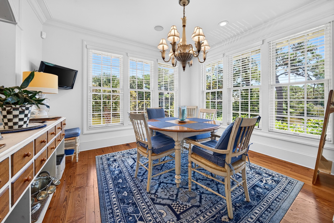
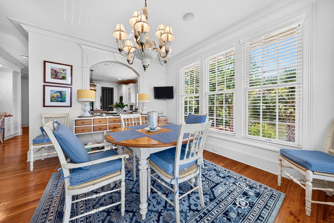
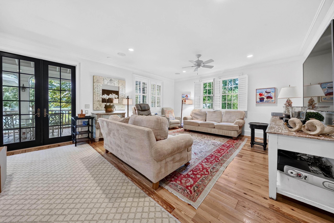
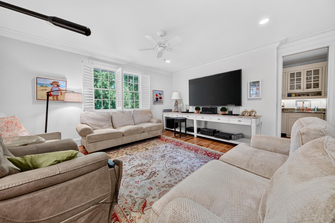
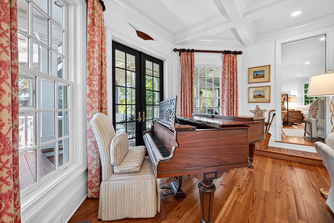
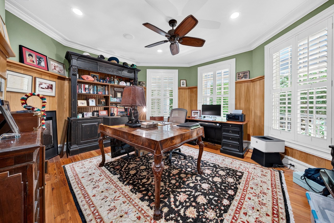
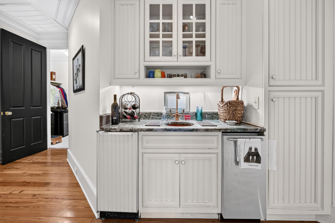
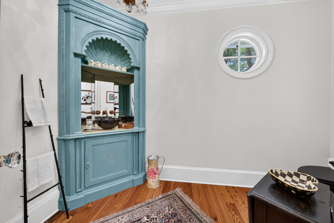
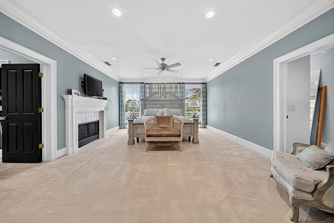
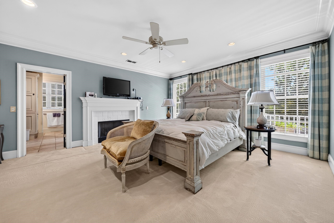
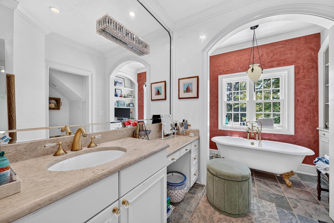
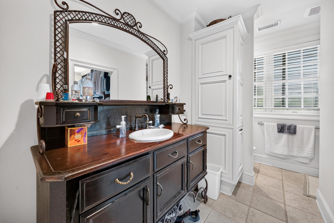
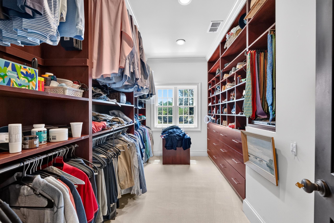
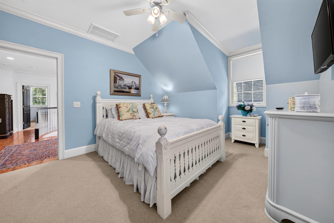
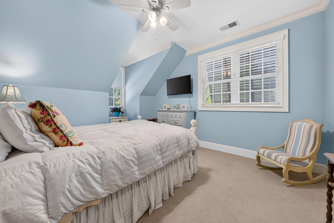
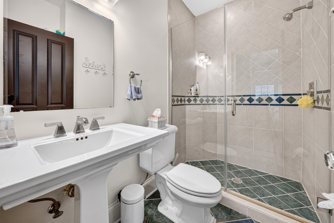
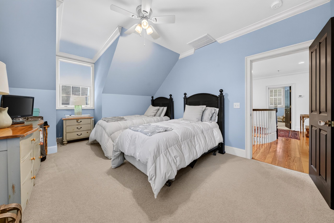
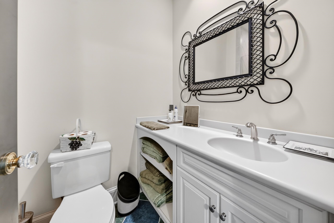
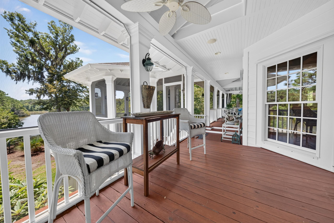
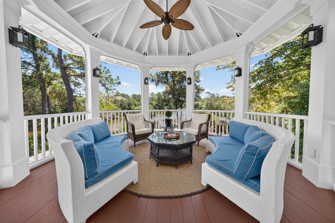
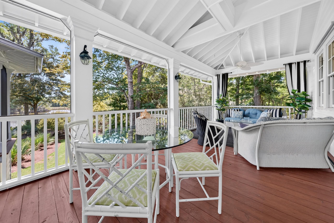
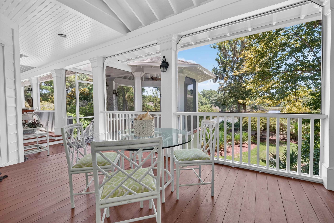
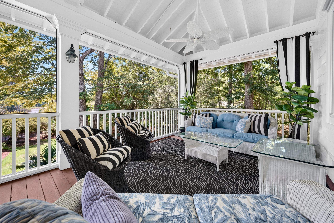
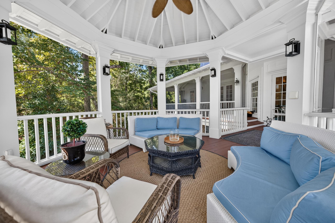
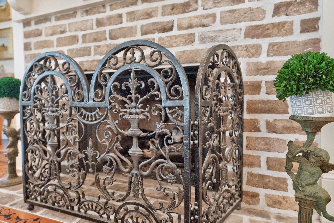
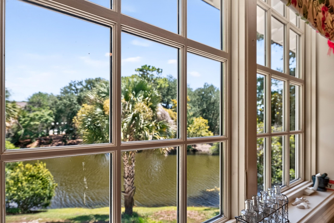
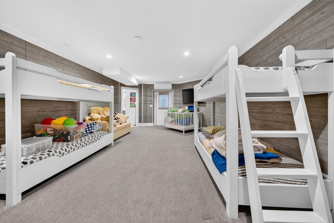
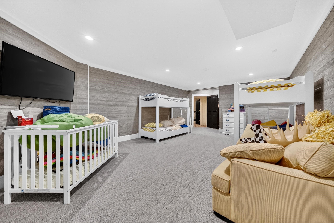
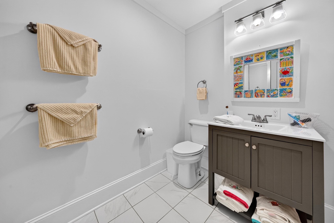
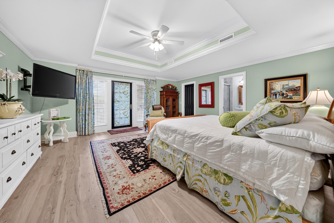
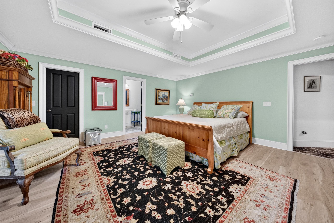
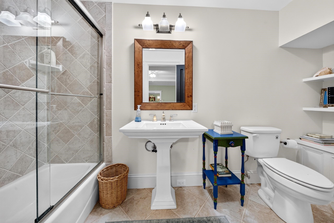
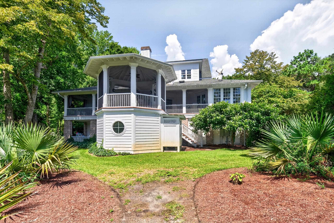
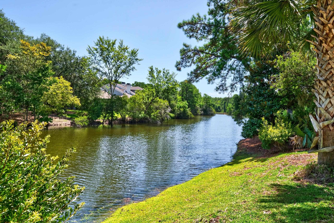
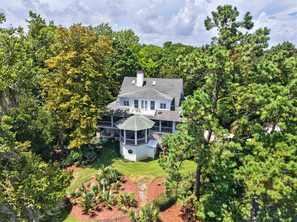
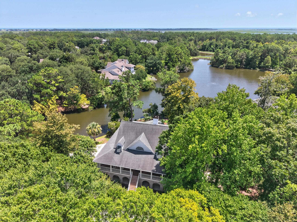
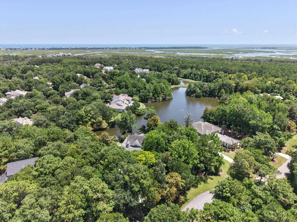
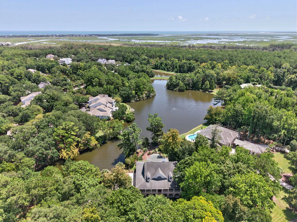
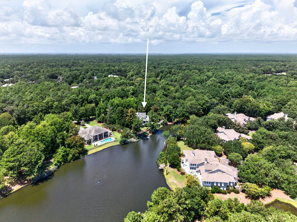
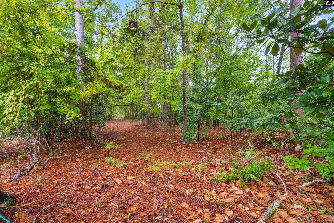
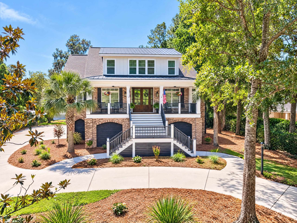
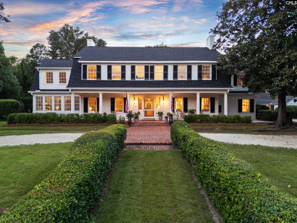
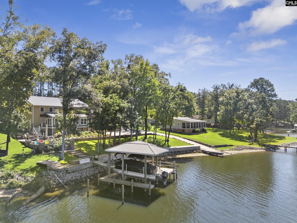
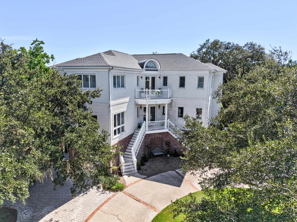
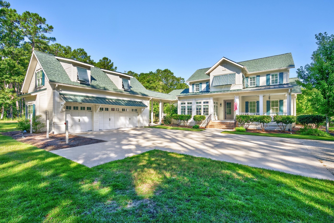
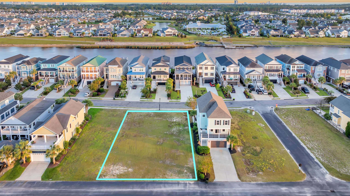
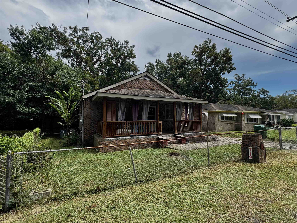
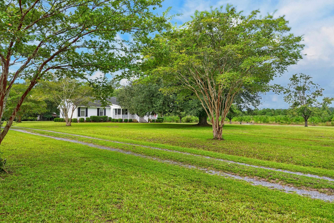
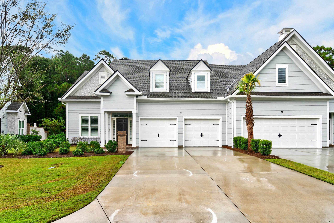
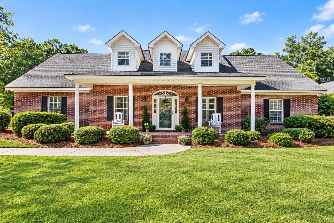
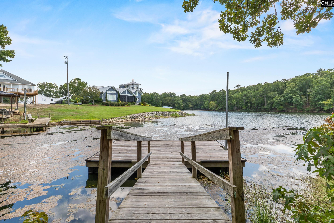
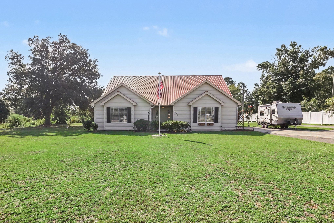
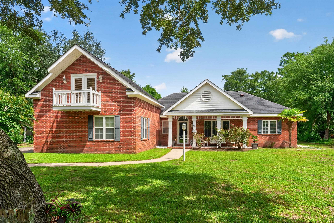
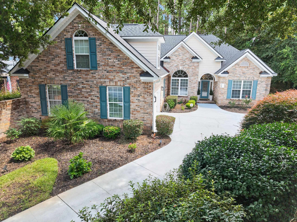
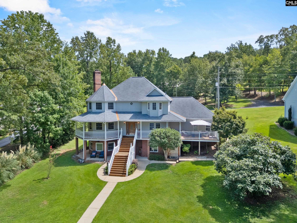
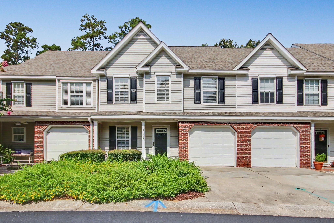
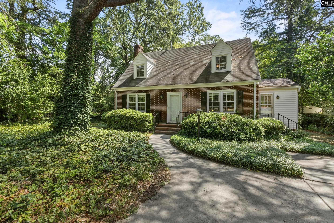
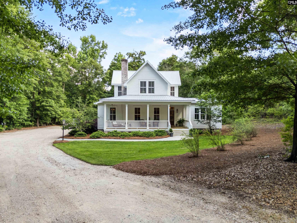
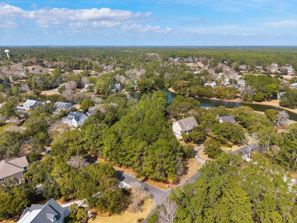
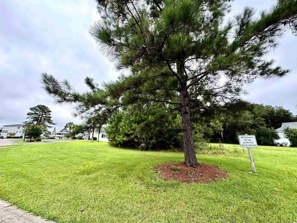
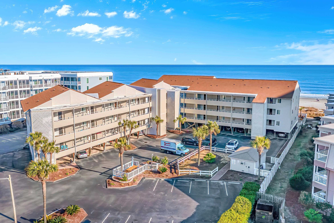
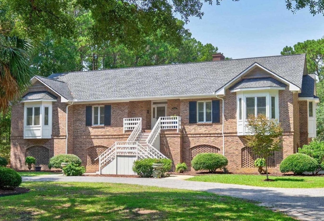
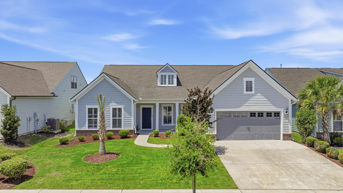
Set beneath a canopy of beautiful live oaks on a private, heavily wooded 1.20-acre homesite overlooking a tranquil lake, this distinctive four-level DeBordieu Colony estate offers exceptional privacy, timeless craftsmanship, and gracious Lowcountry living. The 5-bedroom residence encompasses approximately 6,636 square feet, with an elevator serving every level. A grand foyer with soaring ceilings introduce the main floor, where heart pine floors add warmth and character. The coffered-ceiling living room features a masonry fireplace, while the formal dining room, family room, eat-in kitchen, wet bar, and expansive screened porch create an inviting flow for entertaining. A private office, laundry room, and generous storage add everyday convenience. Nearly the entire rear of the home opens to a wide screened porch, offering serene views of the lake and surrounding live oaks. Additional front and rear porches and a year-round gazebo provide even more space to enjoy the peaceful setting. Upstairs, the spacious primary suite features a fireplace, dual walk-in closets, and two separate full baths, including one with a soaking tub. Two additional bedrooms on this level each offer a private en-suite bath. The uppermost level provides flexible bonus and storage space. On the ground level, the original garage area has been converted into two additional guest suites, each with a private bath, along with abundant storage. Hurricane shutters offer added protection. Located on a quiet street in DeBordieu Colony, this rare property combines remarkable scale, privacy, and architectural character with access to one of South Carolina's most distinctive gated coastal communities.